Dairy Cottages, Aylesby Road, Great Coates, Grimsby, DN37 9NU
4 beds |
2 baths |
£1,250 pcm
The monthly or weekly payment required by the landlord. Read our glossary page
Tenant Info*
- South Westerly aspect and views over farm land to the front
- Open-plan living kitchen diner
- Four bedrooms
- Shared private driveway
- Upvc windows
- Central Heating
Material Information
Council Tax A fee submitted to your local authority to cover expenses related to local amenities such as schools, libraries, and waste management. The payment amount is determined based on the property's value. Read our glossary page
Available Date Refers to the date on which a property or rental unit becomes available for occupancy. Read our glossary page
ASK AGENT
Furnishing Status The furnishing status refers to whether a property is rented out fully furnished, partially furnished, or unfurnished. Read our glossary page
ASK AGENT
Deposit The deposit for a lettings property is a monetary amount paid by the tenant to the landlord or letting agent as a form of security. Read our glossary page
£1440
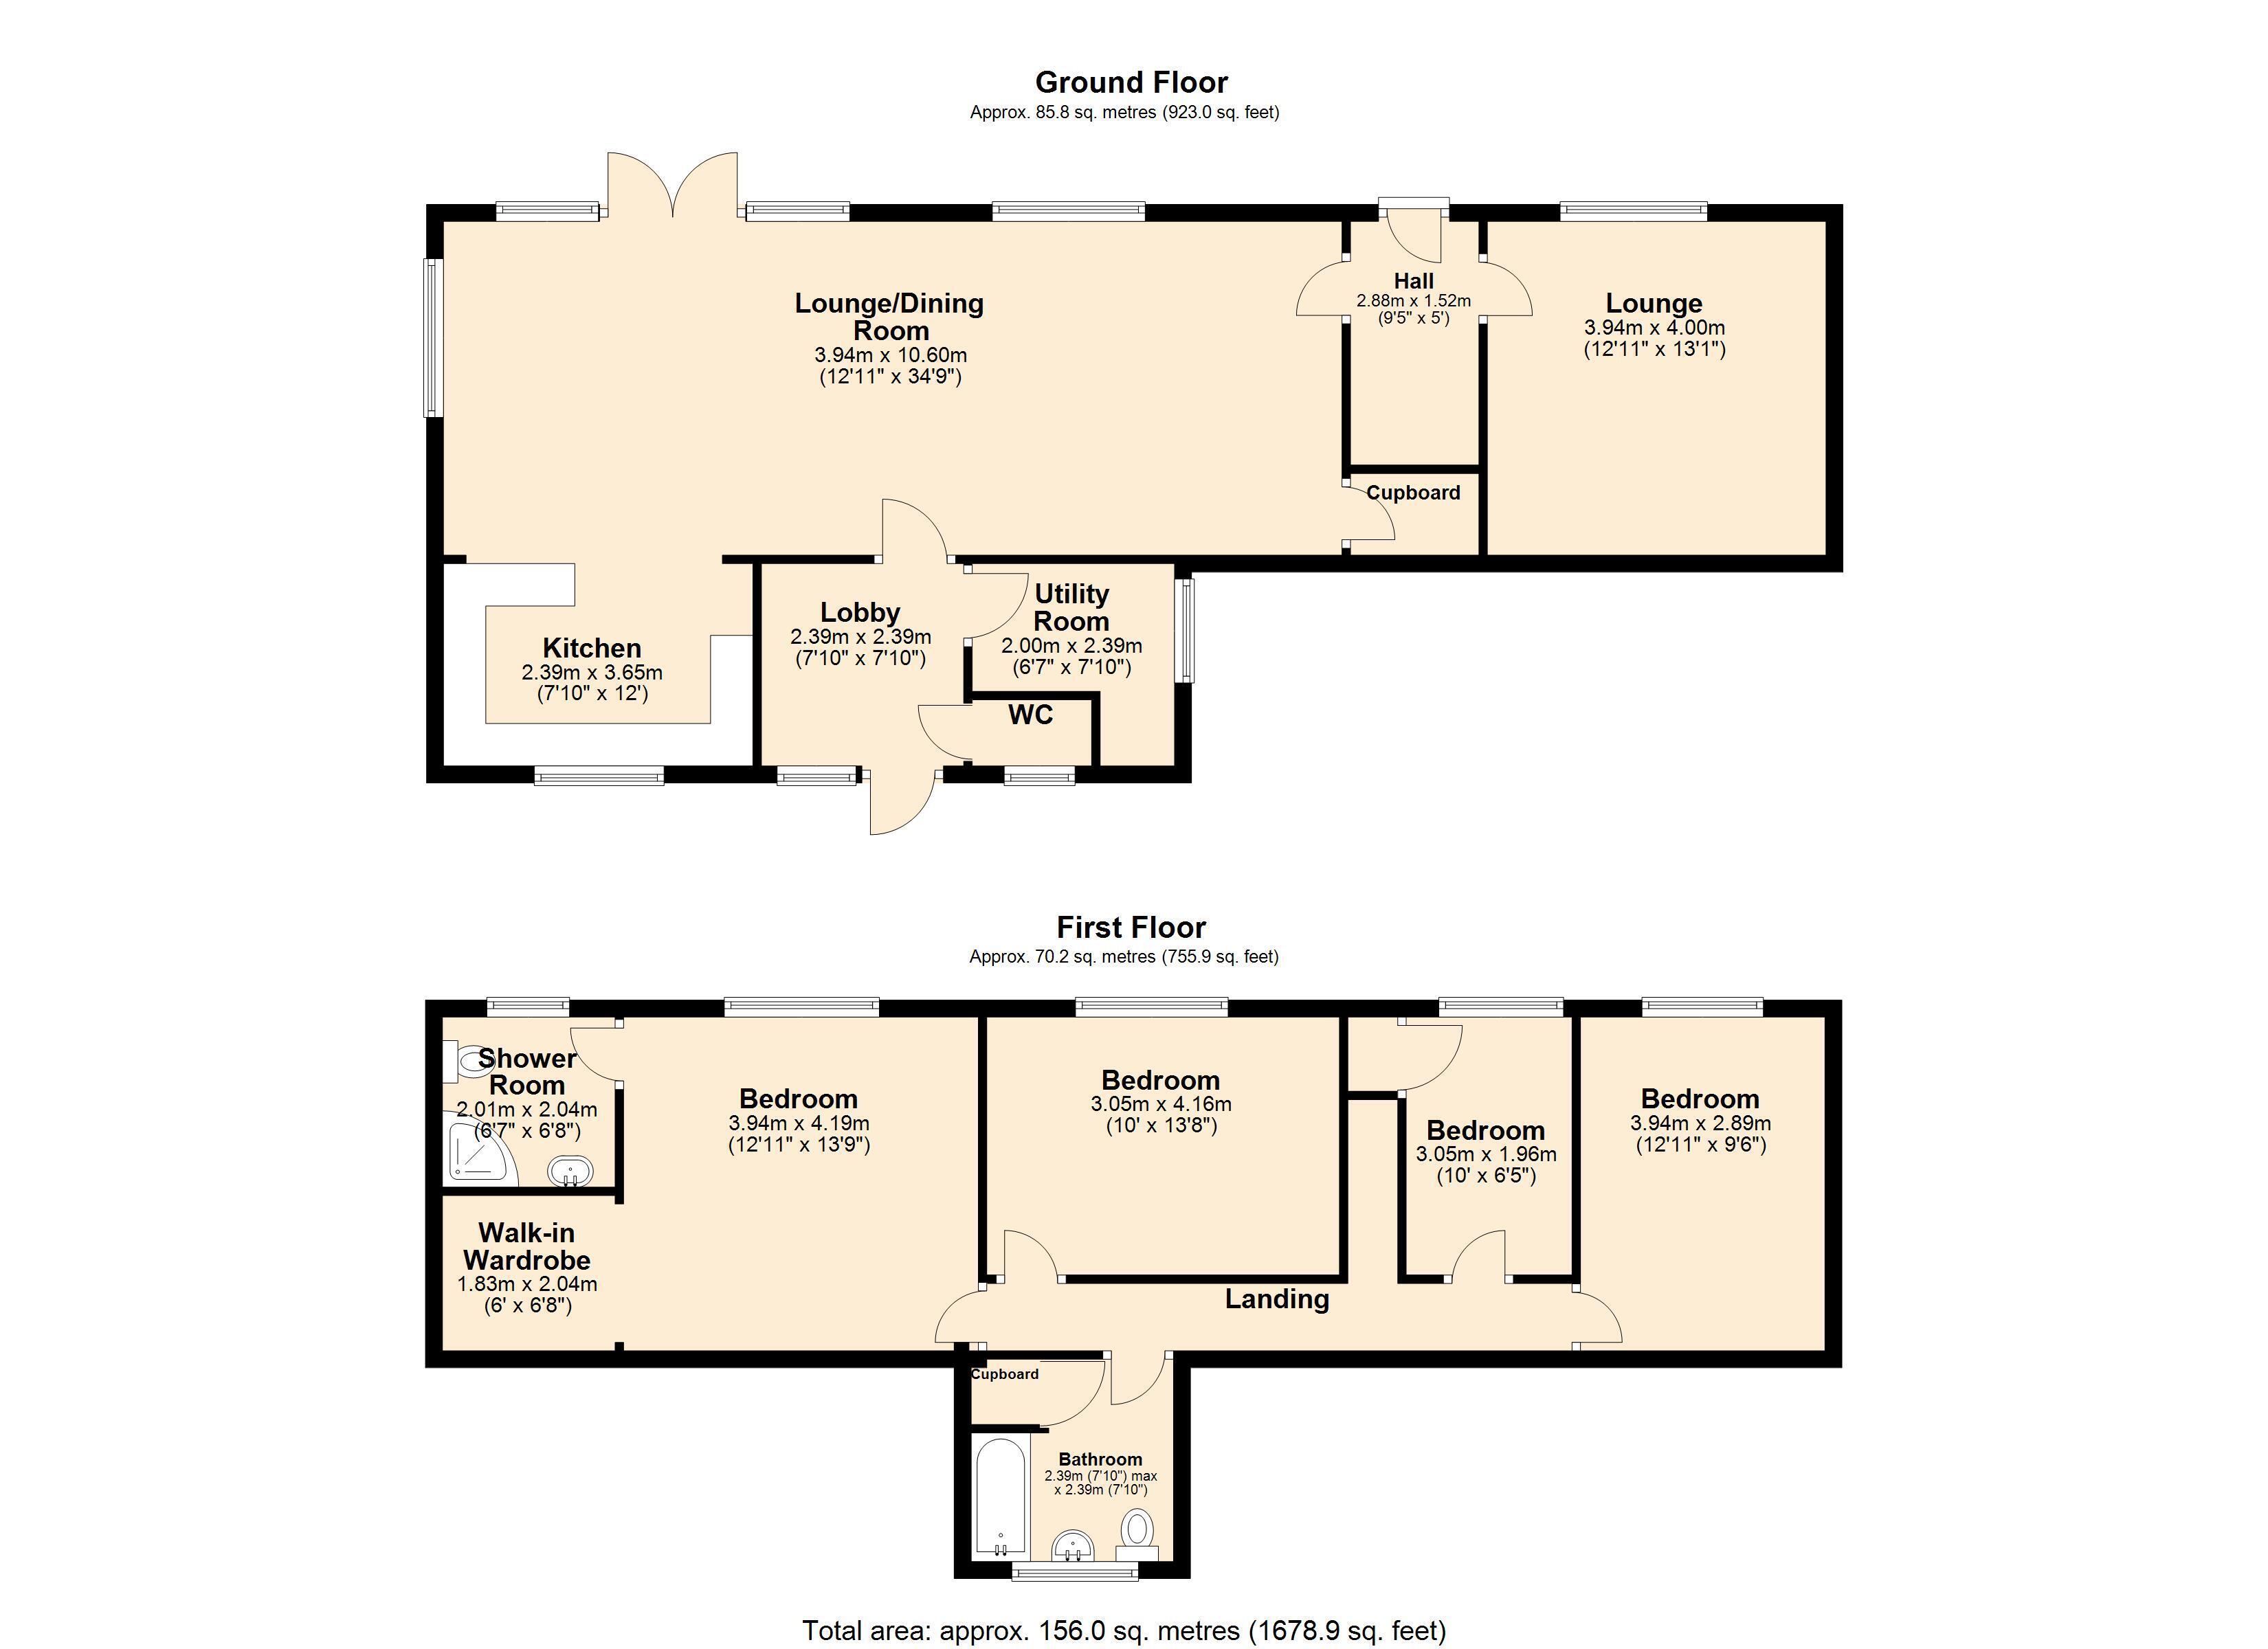
Early viewing is highly recommended of this superb semi-detached cottage, occupying a rural position and enjoying a South Westerly aspect and views over farm land to the front. The property is found on the outskirts of the well regarded village of Aylesby being approximately 2 miles distant of Laceby village which offers a range of amenities and facilities. The property has undergone an extensive scheme of modernisation, together with the construction of a two-storey extension. The well-planned accommodation, arranged over two floors, briefly comprises an entrance lobby with a WC and utility room off, an open-plan living kitchen diner and a separate sitting room to the ground floor.
To the first floor is a master suite with an en-suite shower room, three further bedrooms and a family bathroom. There are gardens to the front, a driveway, garage and two semi-detached stores. The property benefits from uPVC double-glazed windows, with central heating provided by a central biomass boiler.
Accommodation
Entrance Lobby With uPVC part double-glazed entrance door and tiled flooring. Utility room and separate WC off.
Open-Plan Living, Dining Kitchen The newly fitted shaker-style kitchen comprises a range of wall cupboards and base units with contrasting wood-effect worktops, upstands and a breakfast bar. There is a built-in oven, four-ring electric hob with stainless steel chimney-style extractor over, inset stainless steel sink unit and space for a dishwasher. The wood-effect vinyl flooring continues through into the dining area. Downlights to the ceiling, Velux rooflight, dual-aspect windows and doors providing access to the front garden and having great views from this aspect. The living area has a window to the front aspect, an under-stairs cupboard and a door providing access to the hallway.
Hallway With uPVC part double-glazed entrance door and staircase leading to the first-floor accommodation.
Sitting Room With brick fireplace and tiled hearth. A window overlooks the front garden.
First-Floor Accommodation
Bedroom One With window overlooking the front garden and a walk-in wardrobe.
En-Suite Shower Room Comprising a corner shower with combination rainhead and handheld attachment, low-flush WC and pedestal wash-hand basin. Part-tiled walls, wood-effect flooring and downlights to the ceiling.
Bedroom Two With window to the front aspect.
Bedroom Three With window to the front aspect.
Bedroom Four With window to the front aspect.
Family Bathroom With a new suite comprising a panelled bath with glass screen and shower over, pedestal wash-hand basin and low-flush WC. Part-tiled walls and wood-effect flooring.
Outside The property is approached over a shared private driveway, which leads to the off-road parking. To the rear of the property is a single sectional garage with an up-and-over door, together with two semi-detached garden stores of brick construction beneath a pantiled roof covering. The front garden is predominantly laid to lawn, with mature hedgerows, trees and a paved patio and benefits from a South Westerly orientation.
Heating The primary heating is provided by a central biomass boiler. This will be billed at £100 plus 5% VAT per month, regardless of usage. There is also a backup boiler which runs on kerosene.
Council Tax Band: Band B (Subject to confirmation by the Local Authority)
EPC Rating: D (62)
Tenancy Details The property is available to let on an Assured Periodic Tenancy at £1,250 per calendar month exclusive of water rates, Council Tax and all other outgoings. A deposit of £1,440 is payable and will be held in a Deposit Protection Scheme. Available to let on an unfurnished basis.
FURTHER INFORMATION AND TO VIEW:
Viewing by appointment only, contact James Chisholm [email protected] 01472 356143.
Property Management and Lettings
If you are a landlord looking to relieve yourself of the stress surrounding your tenanted properties or alternatively if you are seeking tenants, then Canters are more than happy to help. We offer outstanding property management services as well as a quick turnaround letting service. If you wish to discuss your management needs, then please do not hesitate to call us on 01472 356143 or email [email protected]
Free Valuation Service
Are you thinking of selling? We offer fast and free marketing appraisals for all properties with a view to bringing the property to market. Our team are often able to complete the free valuation within the week and cover a wide area including Grimsby, Cleethorpes and surrounding villages along with Tetney, Caistor, Louth and Immingham. If you are seeking a formal written valuation for mortgage or a variety of other purposes, please contact
Read more