Daisy Way, Louth, LN11 0FS
Sold Subject to Contract
4 beds | 2 baths | £267,500 Having knowledge of the purchase price allows you to calculate the overall expense incurred in acquiring the property. Read our glossary page
- Kitchen Diner
- Four Bedrooms
- Finished to a high specification
- Upvc double glazed windows
- Gas-fired central heating
Material Information
Council Tax A fee submitted to your local authority to cover expenses related to local amenities such as schools, libraries, and waste management. The payment amount is determined based on the property's value. Read our glossary page
Tenure Explains the various forms of property ownership, including freehold, leasehold, and commonhold, and how they determine your rights and responsibilities as a property owner. Read our glossary page :
Early viewing is highly recommended of this superb four-bedroom semi-detached house with garage, situated on the now established and much sought-after Westfield Park development. Constructed by Snape Properties Limited to the Walnut design, the property offers well-planned and beautifully presented accommodation, finished to a high specification and further enhanced by the present vendors.
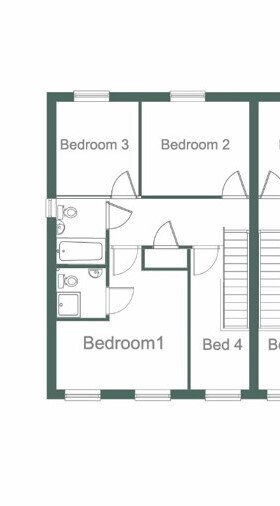
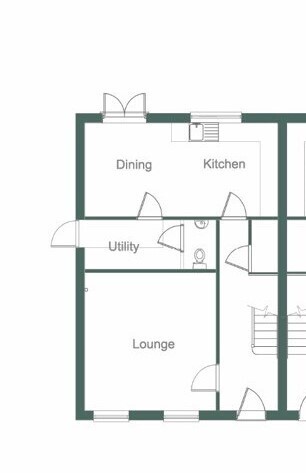
Arranged over two floors, the accommodation briefly comprises an entrance hall, sitting room, kitchen diner, utility room and cloakroom to the ground floor, with four bedrooms, an en-suite shower room and family bathroom to the first floor. Further benefits include UPVC double-glazed windows, gas-fired central heating, a security alarm, oak-veneered doors, superfast fibre-optic broadband and the balance of the builder’s warranty. Westfield Park is conveniently situated off Grimsby Road and is well placed for Louth town centre, with its excellent range of shops, schools, leisure facilities, golf courses and other amenities.
Entrance Hall Having a grey, high-performance composite entrance door, useful storage cupboard and porcelain-tiled floor, which continues through into the kitchen diner.
Sitting Room 4.40m x 4.23m Having two windows to the front aspect, wood-effect floor and a feature chimney breast incorporating a wall-mounted television and inset living-flame electric fire.
Kitchen Diner 6.48m x 3.00m Situated to the rear of the property, this well-appointed kitchen comprises a range of wall cupboards and base units incorporating a breakfast bar, with contrasting granite-effect worktops and matching upstands. There is a built-in sink unit with mixer tap and a range of integrated appliances including a double oven, four-ring induction hob with stainless-steel chimney-style extractor above, dishwasher and wine fridge. Further features include under-cabinet and plinth lighting, together with downlights to the kitchen area and a pendant light above the dining area. Two UPVC double-glazed doors provide access to the rear garden, whilst a further door leads to the utility room.
Utility Room 2.60m x 1.59m Having the same porcelain-tiled floor as the kitchen and fitted with a matching base unit, contrasting worktop and upstands, incorporating a stainless-steel sink unit with mixer tap. There is space for a washing machine, tumble dryer and fridge, whilst a UPVC double-glazed door provides access to the driveway.
Cloakroom Fitted with a white suite comprising a low-flush WC and vanity-style wash hand basin with mixer tap and tiled splashback. Downlights to the ceiling.
A spindle staircase leads to the first-floor landing, where there is an airing cupboard.
Bedroom One 4.54m maximum x 4.33m maximum An L-shaped room having two windows to the front aspect, provision for a wall-mounted television and a fitted air-conditioning unit.
En-Suite Shower Room Fitted with a white suite comprising a corner shower enclosure with glass screen, combination rain-head shower and handheld shower attachment, pedestal wash hand basin with mixer tap and low-flush WC. Further features include downlights to the ceiling, a wall-mounted chrome towel rail and tiling to both the floor and walls.
Bedroom Two 3.61m x 2.54m Having two windows to the rear aspect and a television point.
Bedroom Three 2.75m x 2.54m Having a window to the rear aspect and wood-effect flooring.
Bedroom Four 2.22m x 2.04m Having a window to the front aspect.
Family Bathroom Fitted with a white suite comprising a panelled bath with glass screen, mixer tap and shower above, vanity-style wash hand basin with mixer tap and low-flush WC. Further features include downlights to the ceiling, a wall-mounted chrome towel rail, tiled floor and tiling to three walls.
Outside The property occupies an elevated position, with the front garden laid to decorative stone and incorporating a specimen shrub border. A block-paved pathway and driveway lead to the single detached brick-and-tile garage, which has a roller door, personnel door, light and power. The enclosed rear garden is laid partly to lawn and features a full-width paved patio with pergola and a raised decorative stone bed. There are also outside lights, a water tap and power supply.
Tenure We are verbally advised that the property is freehold and we are awaiting formal confirmation from the vendors solicitor.
Management Fee We understand that there is an estate maintenance fee payable on this development. For further details please contact this office.
Council Tax Band: ‘C’ NB: This can be reviewed by the Local Authority.
EPC Rating: B (83)
FURTHER INFORMATION AND TO VIEW:
Viewing by appointment only, contact James Chisholm [email protected] 01472 356143.
Inspection Date: 28/08/2026
Drafted Date: 01/09/2026
DISCLAIMER: This floor plan is for illustrative purposes only and not to scale; it should not be relied upon for accuracy. The image remains the intellectual property of Canters and should not be reproduced without consent.
Read more