Clifton Road, Grimsby, DN34 4QW
3 beds | 1 bath | £115,000 Having knowledge of the purchase price allows you to calculate the overall expense incurred in acquiring the property. Read our glossary page
Material Information
Council Tax A fee submitted to your local authority to cover expenses related to local amenities such as schools, libraries, and waste management. The payment amount is determined based on the property's value. Read our glossary page
Tenure Explains the various forms of property ownership, including freehold, leasehold, and commonhold, and how they determine your rights and responsibilities as a property owner. Read our glossary page :
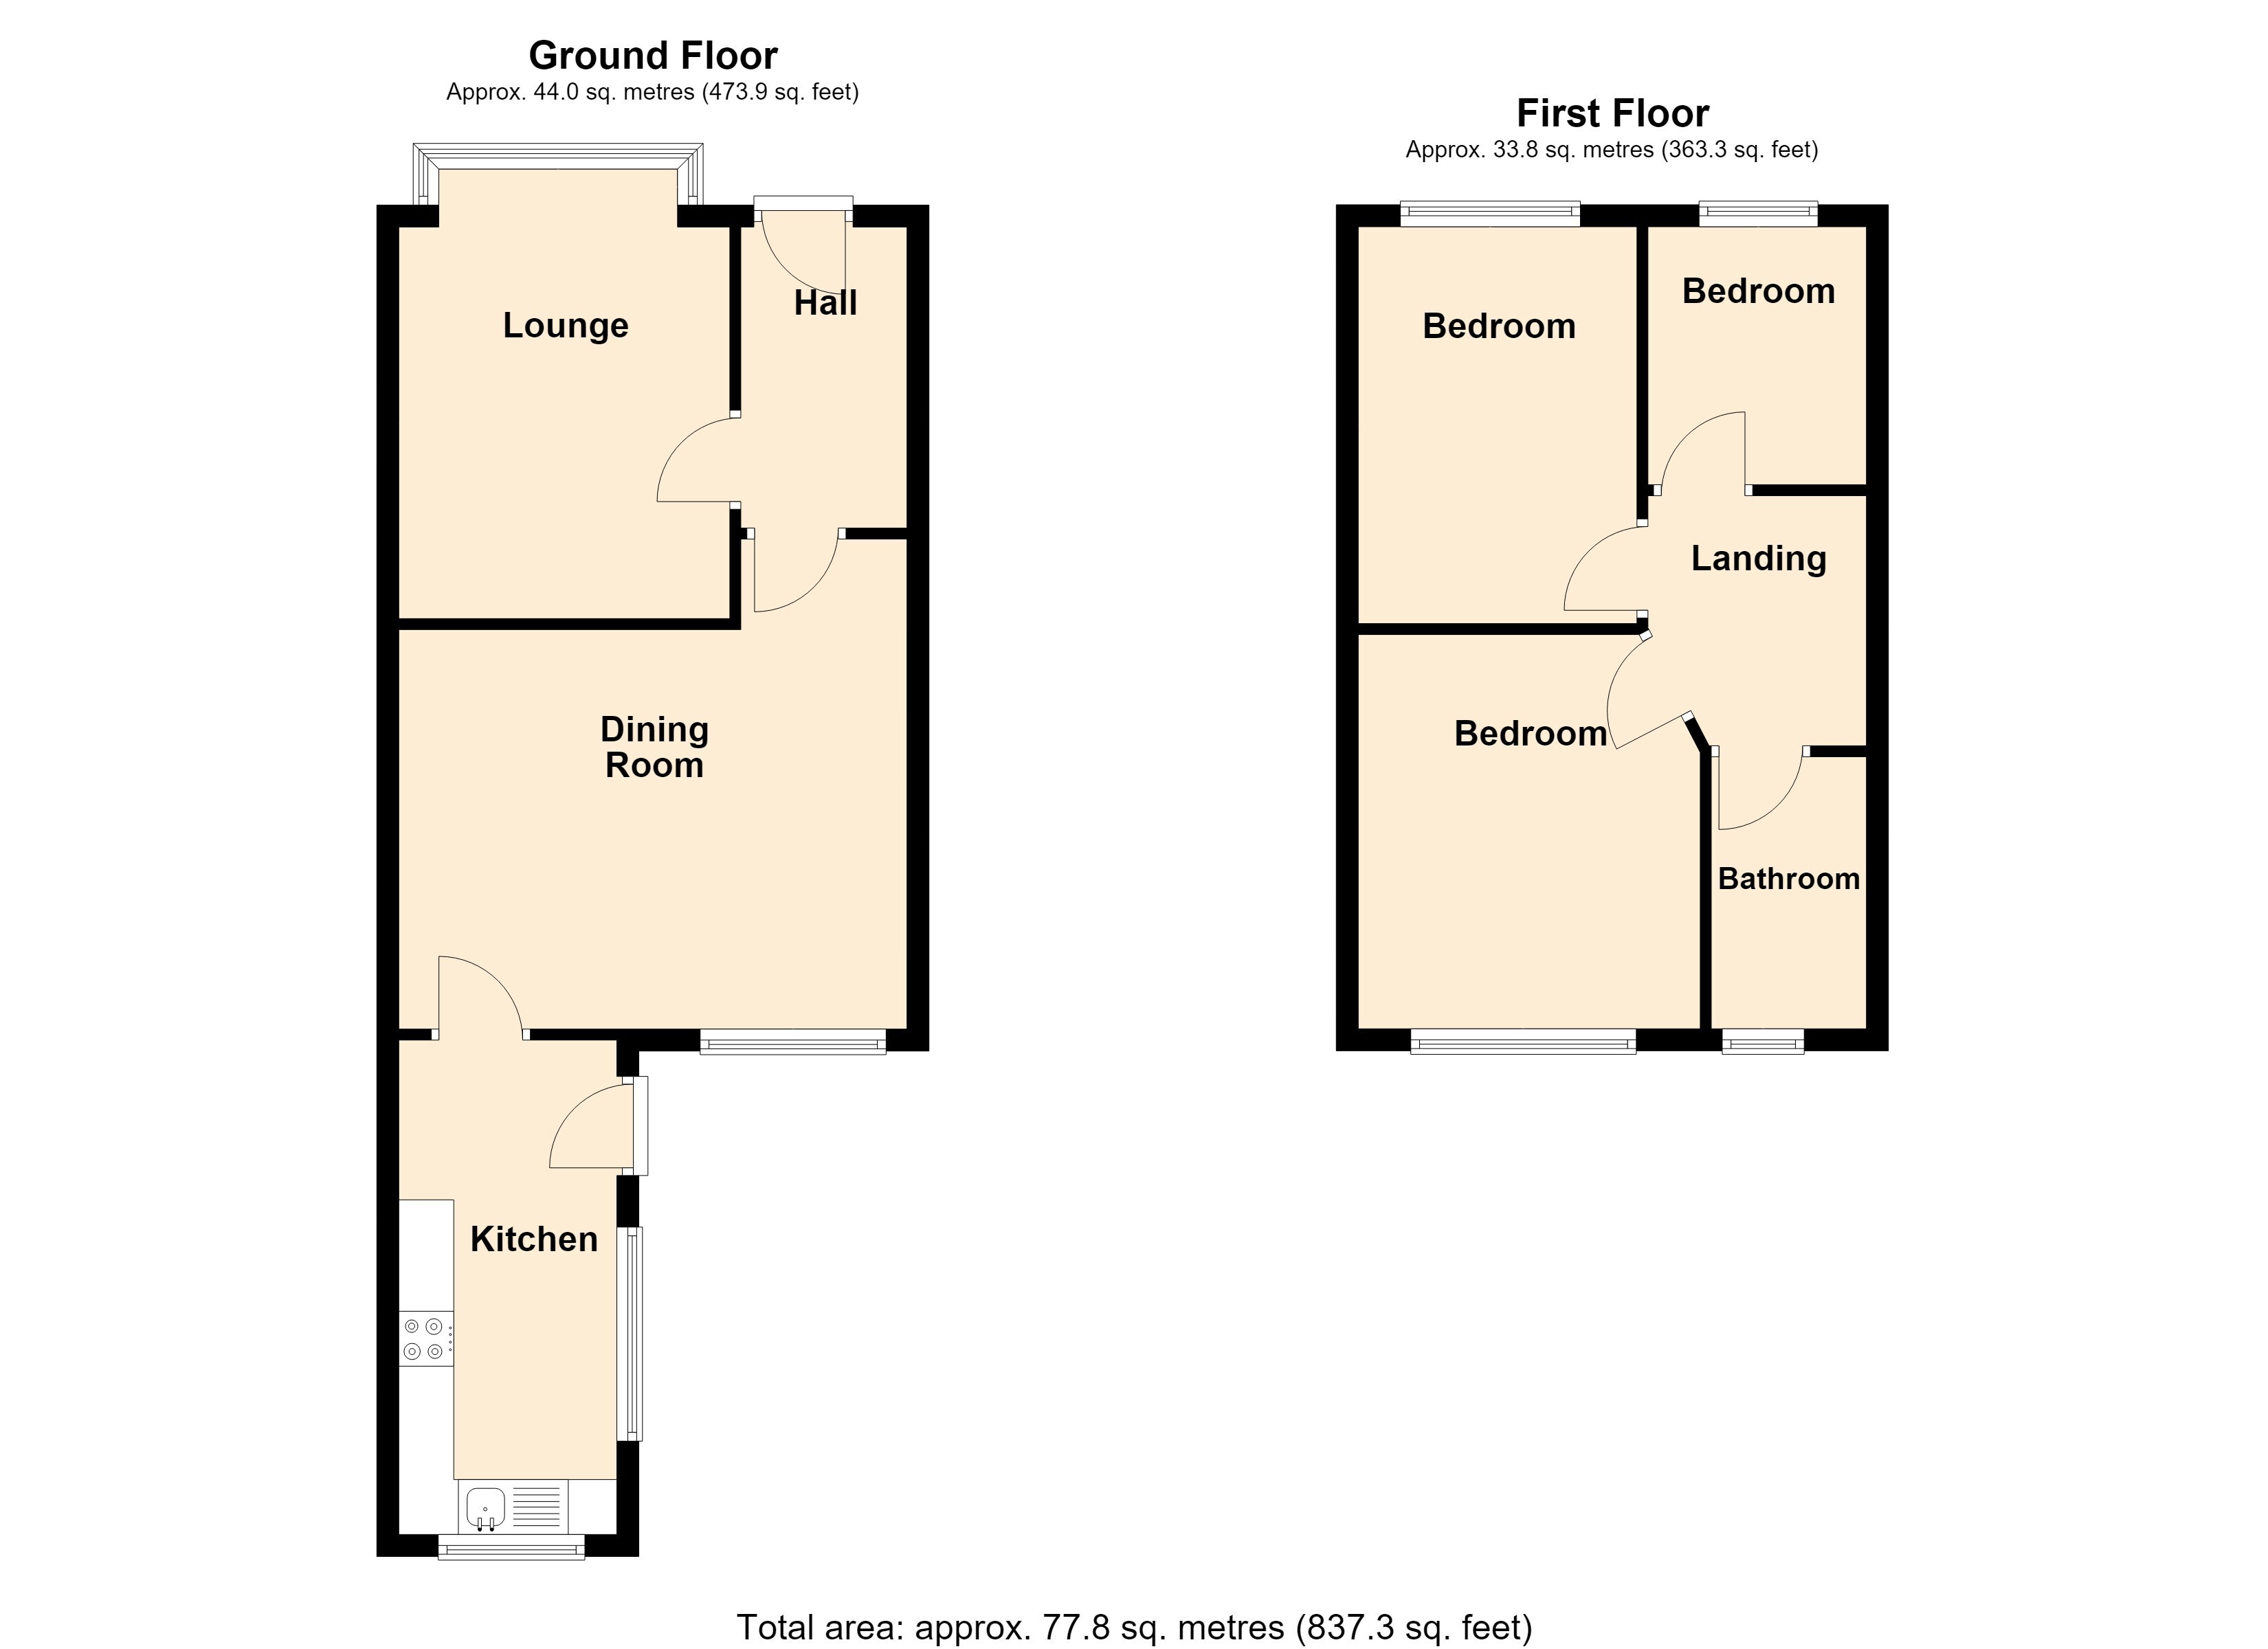
Viewing is highly recommended of this traditional bay-fronted, three-bedroom end-terraced house, situated within a much sought-after and well-established residential area. The well-presented accommodation benefits from uPVC double-glazed windows and a gas-fired central heating system and briefly comprises an entrance hall, sitting room, dining room and kitchen to the ground floor. To the first floor are three bedrooms and a family bathroom.
Clifton Road is situated approximately one and a half miles west of Grimsby town centre and benefits from a range of nearby amenities and facilities located on both Yarborough Road and Cromwell Road. These include local shops, convenience stores, a Lidl supermarket and a regular bus service. Other nearby amenities include Yarborough Academy, Woodfield Medical Centre, Grimsby Auditorium and Grimsby Leisure Centre.
Accommodation
Entrance Hall With composite part-glazed entrance door and spindled staircase providing access to the first-floor accommodation.
Sitting Room 4.22m max x 2.95m max , including bay With bay window to the front aspect and a feature fire surround.
Dining Room 4.60m max x 3.47m max With window to the rear aspect and door providing access to the kitchen.
Kitchen Fitted with a range of grey high-gloss wall cupboards and base units with contrasting worktops, incorporating a stainless steel drainer sink unit with mixer tap over. Built-in oven, four-ring gas hob with stainless steel chimney-style extractor over, together with space for both a washing machine and a fridge. Downlights to the ceiling, wood-effect laminate flooring, window to the rear aspect and a part double-glazed uPVC door providing access to the garden. Wall-mounted central heating boiler, which we are advised was installed in January 2026.
First-Floor Accommodation
Landing With loft access.
Bedroom One 3.52m max x 3.17m max With window to the rear aspect.
Bedroom Two 3.47m x 2.45m
Bedroom Three 2.06m max x 2.88m max
Bathroom With suite comprising a panelled bath with shower over, vanity-style wash-hand basin with mixer tap and low-flush WC.
Outside To the front is a fenced forecourt laid to decorative stone, with a pathway leading to the entrance door. To the rear is a walled and fenced garden, laid partly to concrete and artificial grass, with a raised feature bed. There is a personnel gate to the side. To the rear are two newly installed timber gates providing access to the rear for off-road parking. A private road to the left-hand side of the property provides access to the rear. We understand that the vendor has rights over this road for the purpose of accessing the rear of the property. We are advised the property has enjoyed a legal right of way to the rear. Prospective purchasers should contact their own solicitor should any further clarification be required.
Tenure We are verbally advised the property is Freehold, with formal confirmation awaited from the vendor’s solicitor.
Council Tax Band: Band A (Subject to confirmation by the Local Authority)
EPC Rating: D (64)
Further Information And To View:
Viewing by appointment only, contact James Chisholm [email protected] 01472 356143.
Inspection Date: 24 August 2026
Drafted Date: 26 August 2026
Disclaimer: This floor plan is for illustrative purposes only and not to scale; it should not be relied upon for accuracy. The image remains the intellectual property of Canters and should not be reproduced without consent.
Property Management and Lettings
If you are a landlord looking to relieve yourself of the stress surrounding your tenanted properties or alternatively if you are seeking tenants, then Canters are more than happy to help. We offer outstanding property management services as well as a quick turnaround letting service. If you wish to discuss your management needs, then please do not hesitate to call us on 01472 356143 or email [email protected]
Free Valuation Service
Are you thinking of selling? We offer fast and free marketing appraisals for all properties with a view to go to market. Our team are often able to complete the free valuation within the week and service a wide radius of areas including Grimsby / Cleethorpes and surrounding villages along with Tetney, Caistor, Louth and Immingham. If you are seeking a formal written valuation for mortgage or a variety of other purposes, please contact our sales team at our Grimsby Office.
Read more