Home Farm Bungalow, Main Road, Aylesby, DN37 7AW
3 beds |
1 bath |
£1,250 pcm
The monthly or weekly payment required by the landlord. Read our glossary page
Tenant Info*
- Picturesque village
- Three Bedrooms
- Kitchen Diner with Day Room off
- Mature Gardens
- Garage
- Paddock Views
Material Information
Council Tax A fee submitted to your local authority to cover expenses related to local amenities such as schools, libraries, and waste management. The payment amount is determined based on the property's value. Read our glossary page
Available Date Refers to the date on which a property or rental unit becomes available for occupancy. Read our glossary page
ASK AGENT
Furnishing Status The furnishing status refers to whether a property is rented out fully furnished, partially furnished, or unfurnished. Read our glossary page
ASK AGENT
Deposit The deposit for a lettings property is a monetary amount paid by the tenant to the landlord or letting agent as a form of security. Read our glossary page
£1440
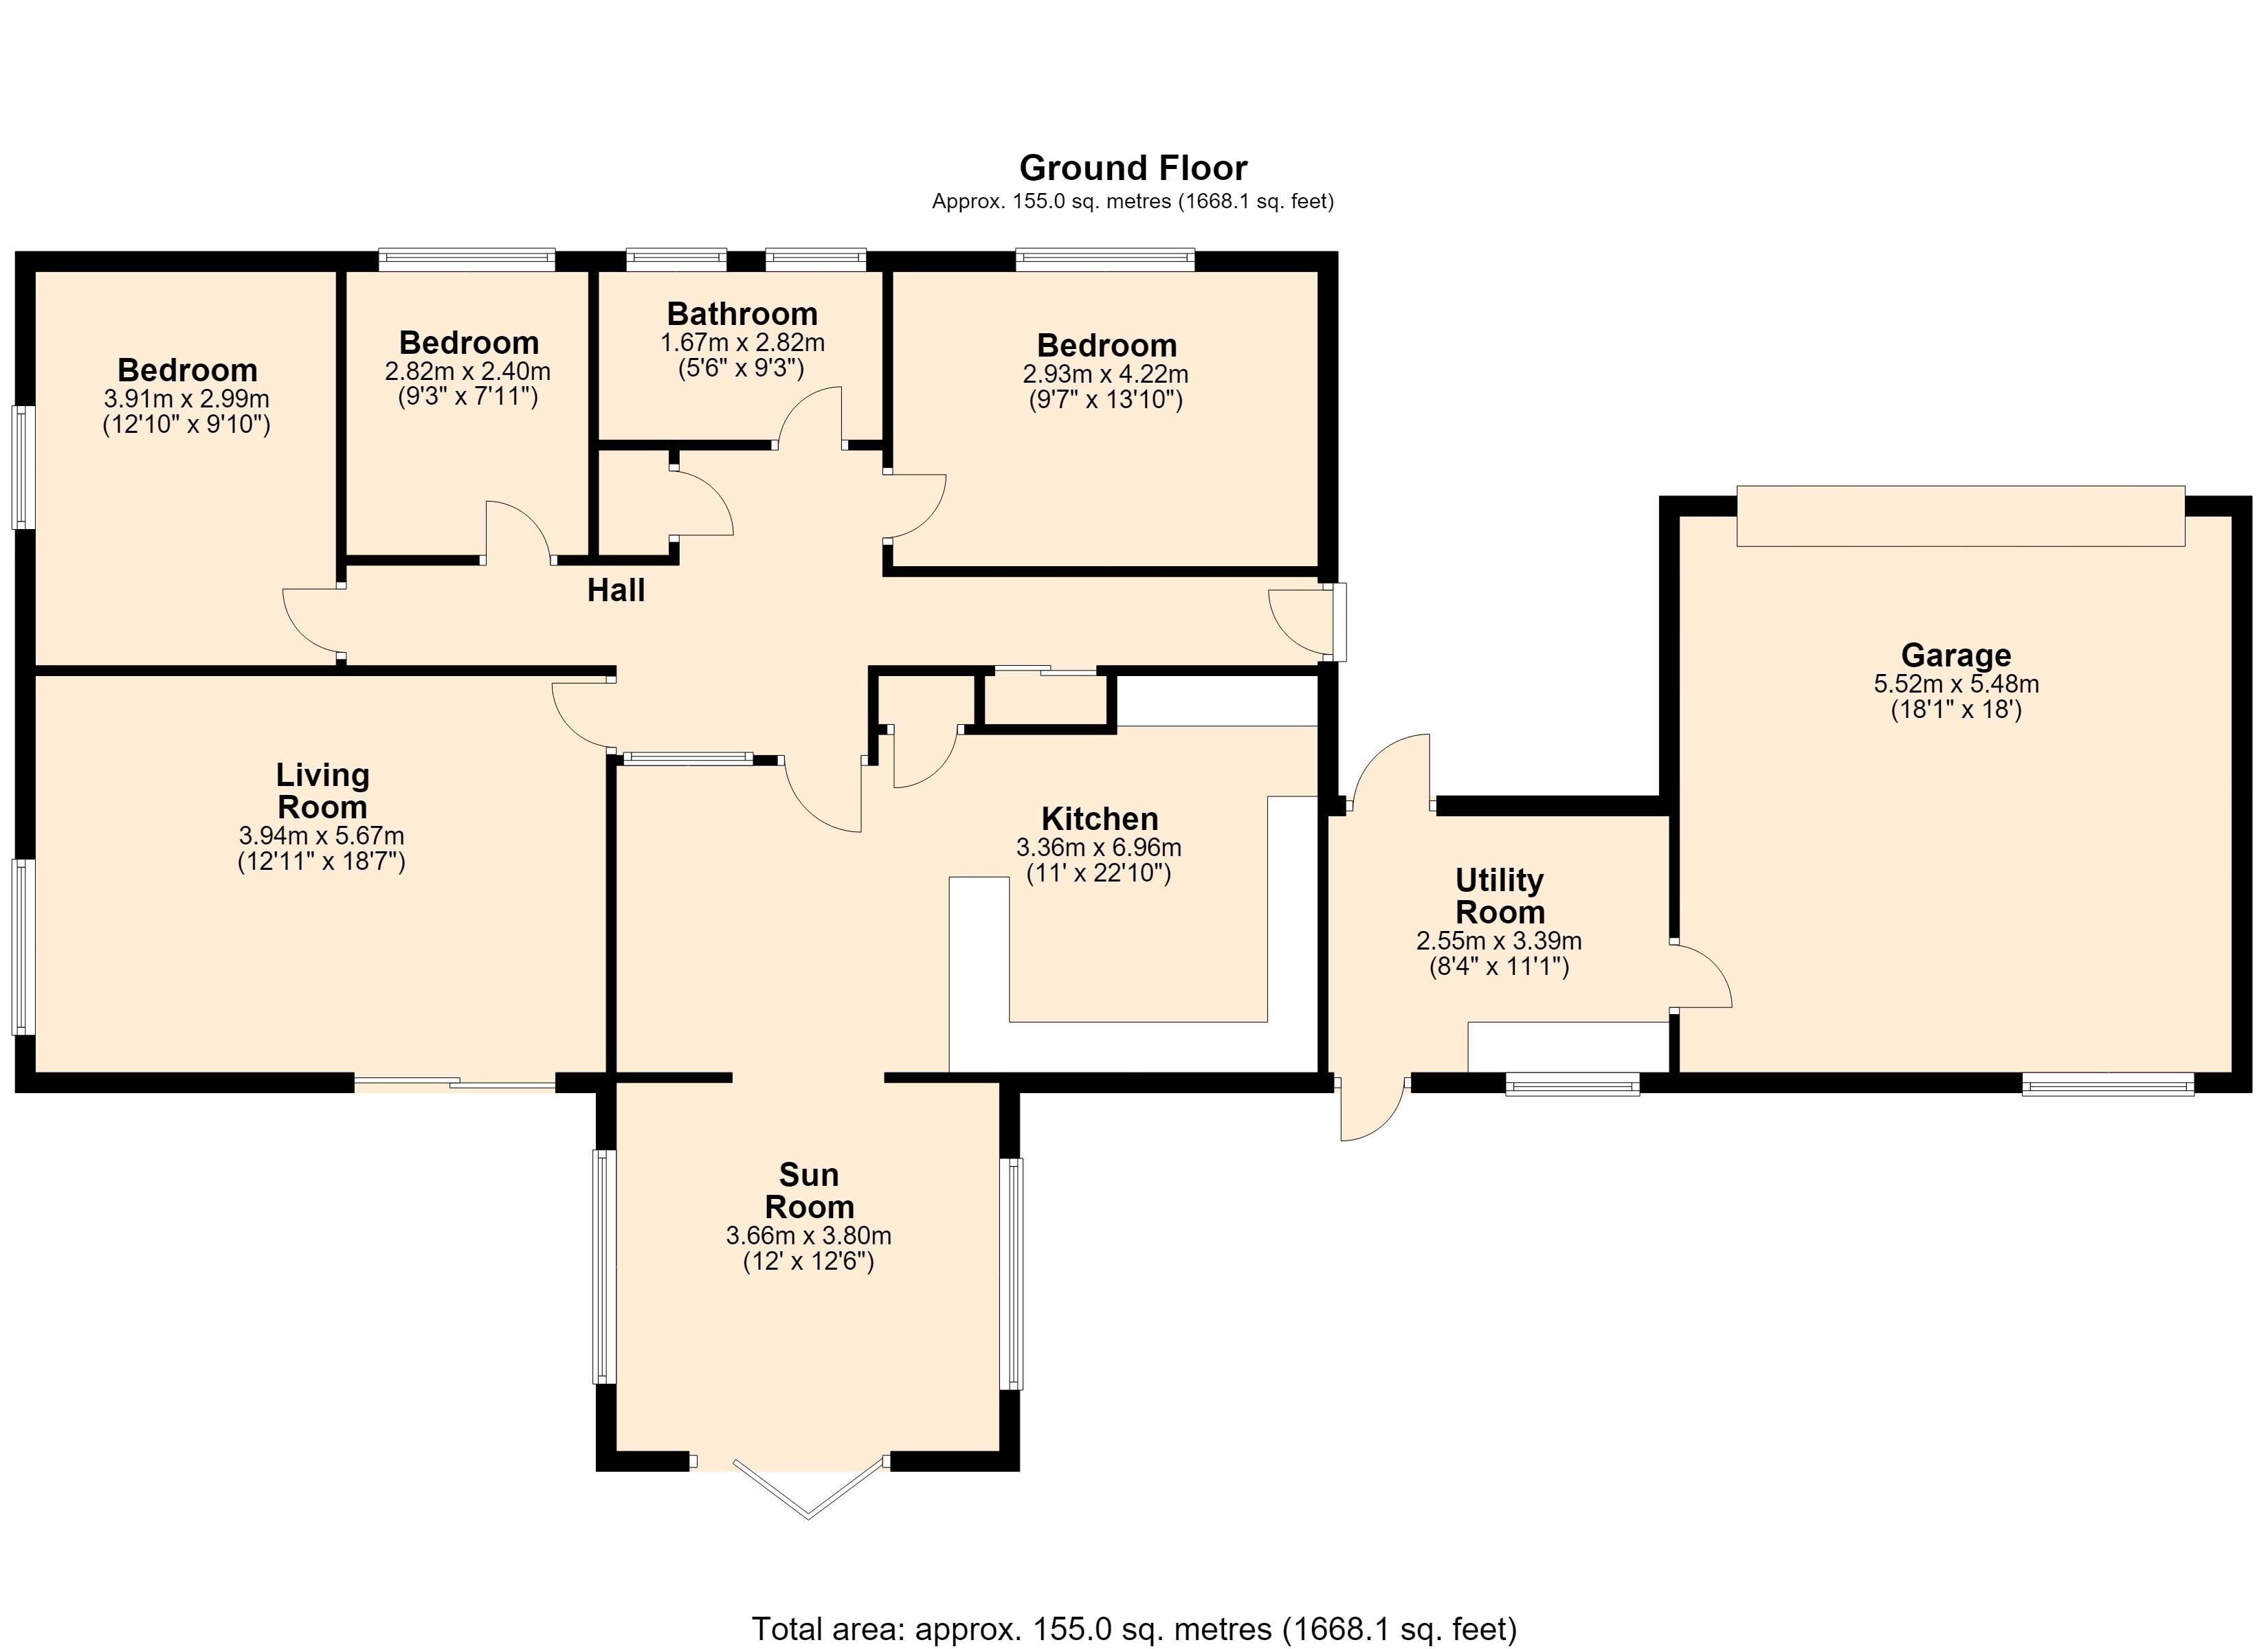
Early viewing is highly recommended on this individually styled three-bedroom detached bungalow situated within the picturesque village of Aylesby. The property offers spacious accommodation benefiting from oil-fired central heating and uPVC double glazing, briefly comprising an entrance hallway, sitting room, kitchen/dining room, day room, utility room, three bedrooms and a family bathroom.
Considered suitable for those of retirement age, the property occupies a well-proportioned mature plot with gardens to the front and rear, together with a driveway leading to the attached garage. The rear garden features paved patio areas and enjoys open views across the adjoining paddocks and farmland. The property is considered suitable for those of retirement age.
Accommodation
Hallway With uPVC double glazed entrance door and storage cupboard.
Sitting Room Situated to the rear of the property, featuring a fireplace and sliding uPVC double glazed patio doors providing access to the rear garden.
Kitchen/Dining Room Well fitted with a range of wall and base units incorporating a double drainer sink unit with contrasting worktops and breakfast bar, together with a four-ring induction hob. Built-in appliances include a double oven and fridge freezer. A tiled floor continues through into the dining area, and an archway provides access to the day room.
Day Room Having dual aspect windows and two uPVC double glazed doors with matching side panels opening onto the rear garden.
Utility Room Located off the kitchen with doors providing access to the rear garden, the garage and the front of the property. Fitted with a base unit incorporating an inset sink with contrasting worktop and space for a washing machine. Tiled floor, recessed ceiling spotlights and a window to the rear aspect.
Bedroom 1 With window to the front aspect.
Bedroom 2 With window to the side aspect and fitted wardrobe.
Bedroom 3 With window to the front aspect.
Family Bathroom Fitted with a suite comprising a panelled bath with shower over, pedestal wash hand basin, low flush WC, part tiled walls and a window to the front aspect.
Outside The property stands within mature gardens with a driveway leading to the attached garage, fitted with an up-and-over door. The rear garden is laid predominantly to lawn with post and rail boundaries, paved patio areas and open views over the surrounding countryside.
Tenancy Details The property is available to let on an Assured Periodic Tenancy at £1,250 per calendar month exclusive of Water Rates, Council Tax and all other outgoings. A deposit of £1,440 will be paid and held in a Deposit Protection Scheme. Available to let on an unfurnished basis.
FURTHER INFORMATION AND TO VIEW:
Viewing by appointment only, contact [email protected]
PLEASE NOTE THAT PHOTOGRAPHS/VISUALS SHOWN ARE FOR ILLUSTRATIVE PURPOSES ONLY.
ALL MEASUREMENTS ARE APPROXIMATE HAVING BEEN TAKEN FROM THE PLANS AND ARE FOR GUIDANCE PURPOSES ONLY. THE BUILDERS RESERVE THE RIGHT TO AMEND THE PLANS AND SPECIFICATION.
Details are given as a general guide and are subject to alteration. The plans shown are not to scale and the dimensions should be used for reference only and should not be relied upon for ordering carpets and furniture. For individual plot details please contact Canters. These details do not represent any contractual offer or obligation on behalf of Canters. The builders reserve the right to amend the plans and specification.
Property Management and Lettings
If you are a landlord looking to relieve yourself of the stress surrounding your tenanted properties or alternatively if you are seeking tenants, then Canters are more than happy to help. We offer outstanding property management services as well as a quick turnaround letting service. If you wish to discuss your management needs, then please do not hesitate to call us on or email
Free Valuation Service
Are you thinking of selling? We offer fast and free marketing appraisals for all properties with a view to go to market. Our team are often able to complete the free valuation within the week and service a wide radius of areas including Grimsby / Cleethorpes and surrounding villages along with Tetney, Caistor, Louth and Immingham. If you are seeking a formal written valuation for mortgage or a variety of other purposes, please contact our sales team at our Grimsby Office.
Read more