Sanctuary Way, Grimsby, DN37 9RU
3 beds | 2 baths | £265,000 Having knowledge of the purchase price allows you to calculate the overall expense incurred in acquiring the property. Read our glossary page
- Stunning open-plan living kitchen with bi-fold doors
- Luxury four-piece family bathroom
- Ground floor shower room with underfloor heating
- Plantation shutters
- Oak internal doors and glass balustrade staircase
- Landscaped, low-maintenance gardens
- Highly sought-after Wybers Wood location
- Ready-to-move-into condition
Material Information
Council Tax A fee submitted to your local authority to cover expenses related to local amenities such as schools, libraries, and waste management. The payment amount is determined based on the property's value. Read our glossary page
Tenure Explains the various forms of property ownership, including freehold, leasehold, and commonhold, and how they determine your rights and responsibilities as a property owner. Read our glossary page :
A truly exceptional family home where stylish design meets practical living. Viewing is highly recommended to appreciate everything this impressive property has to offer.
Stunning Detached Family Home with Exceptional Open-Plan Living
Early viewing is essential to fully appreciate this beautifully presented three-bedroom detached family home, extensively upgraded by the current owners to create a stylish and contemporary living space perfectly suited to modern family life
At the heart of the property is an impressive open-plan living kitchen, designed for entertaining and everyday living alike. Featuring sleek high-gloss units, quality Bosch integrated appliances, remote-controlled Velux roof windows and aluminium bi-fold doors opening onto the landscaped rear garden, this space truly delivers the wow factor
Further highlights include a luxurious four-piece family bathroom, a contemporary ground-floor shower room, elegant oak veneered internal doors throughout, plantation shutters and attractive low-maintenance gardens ideal for relaxing and entertaining.
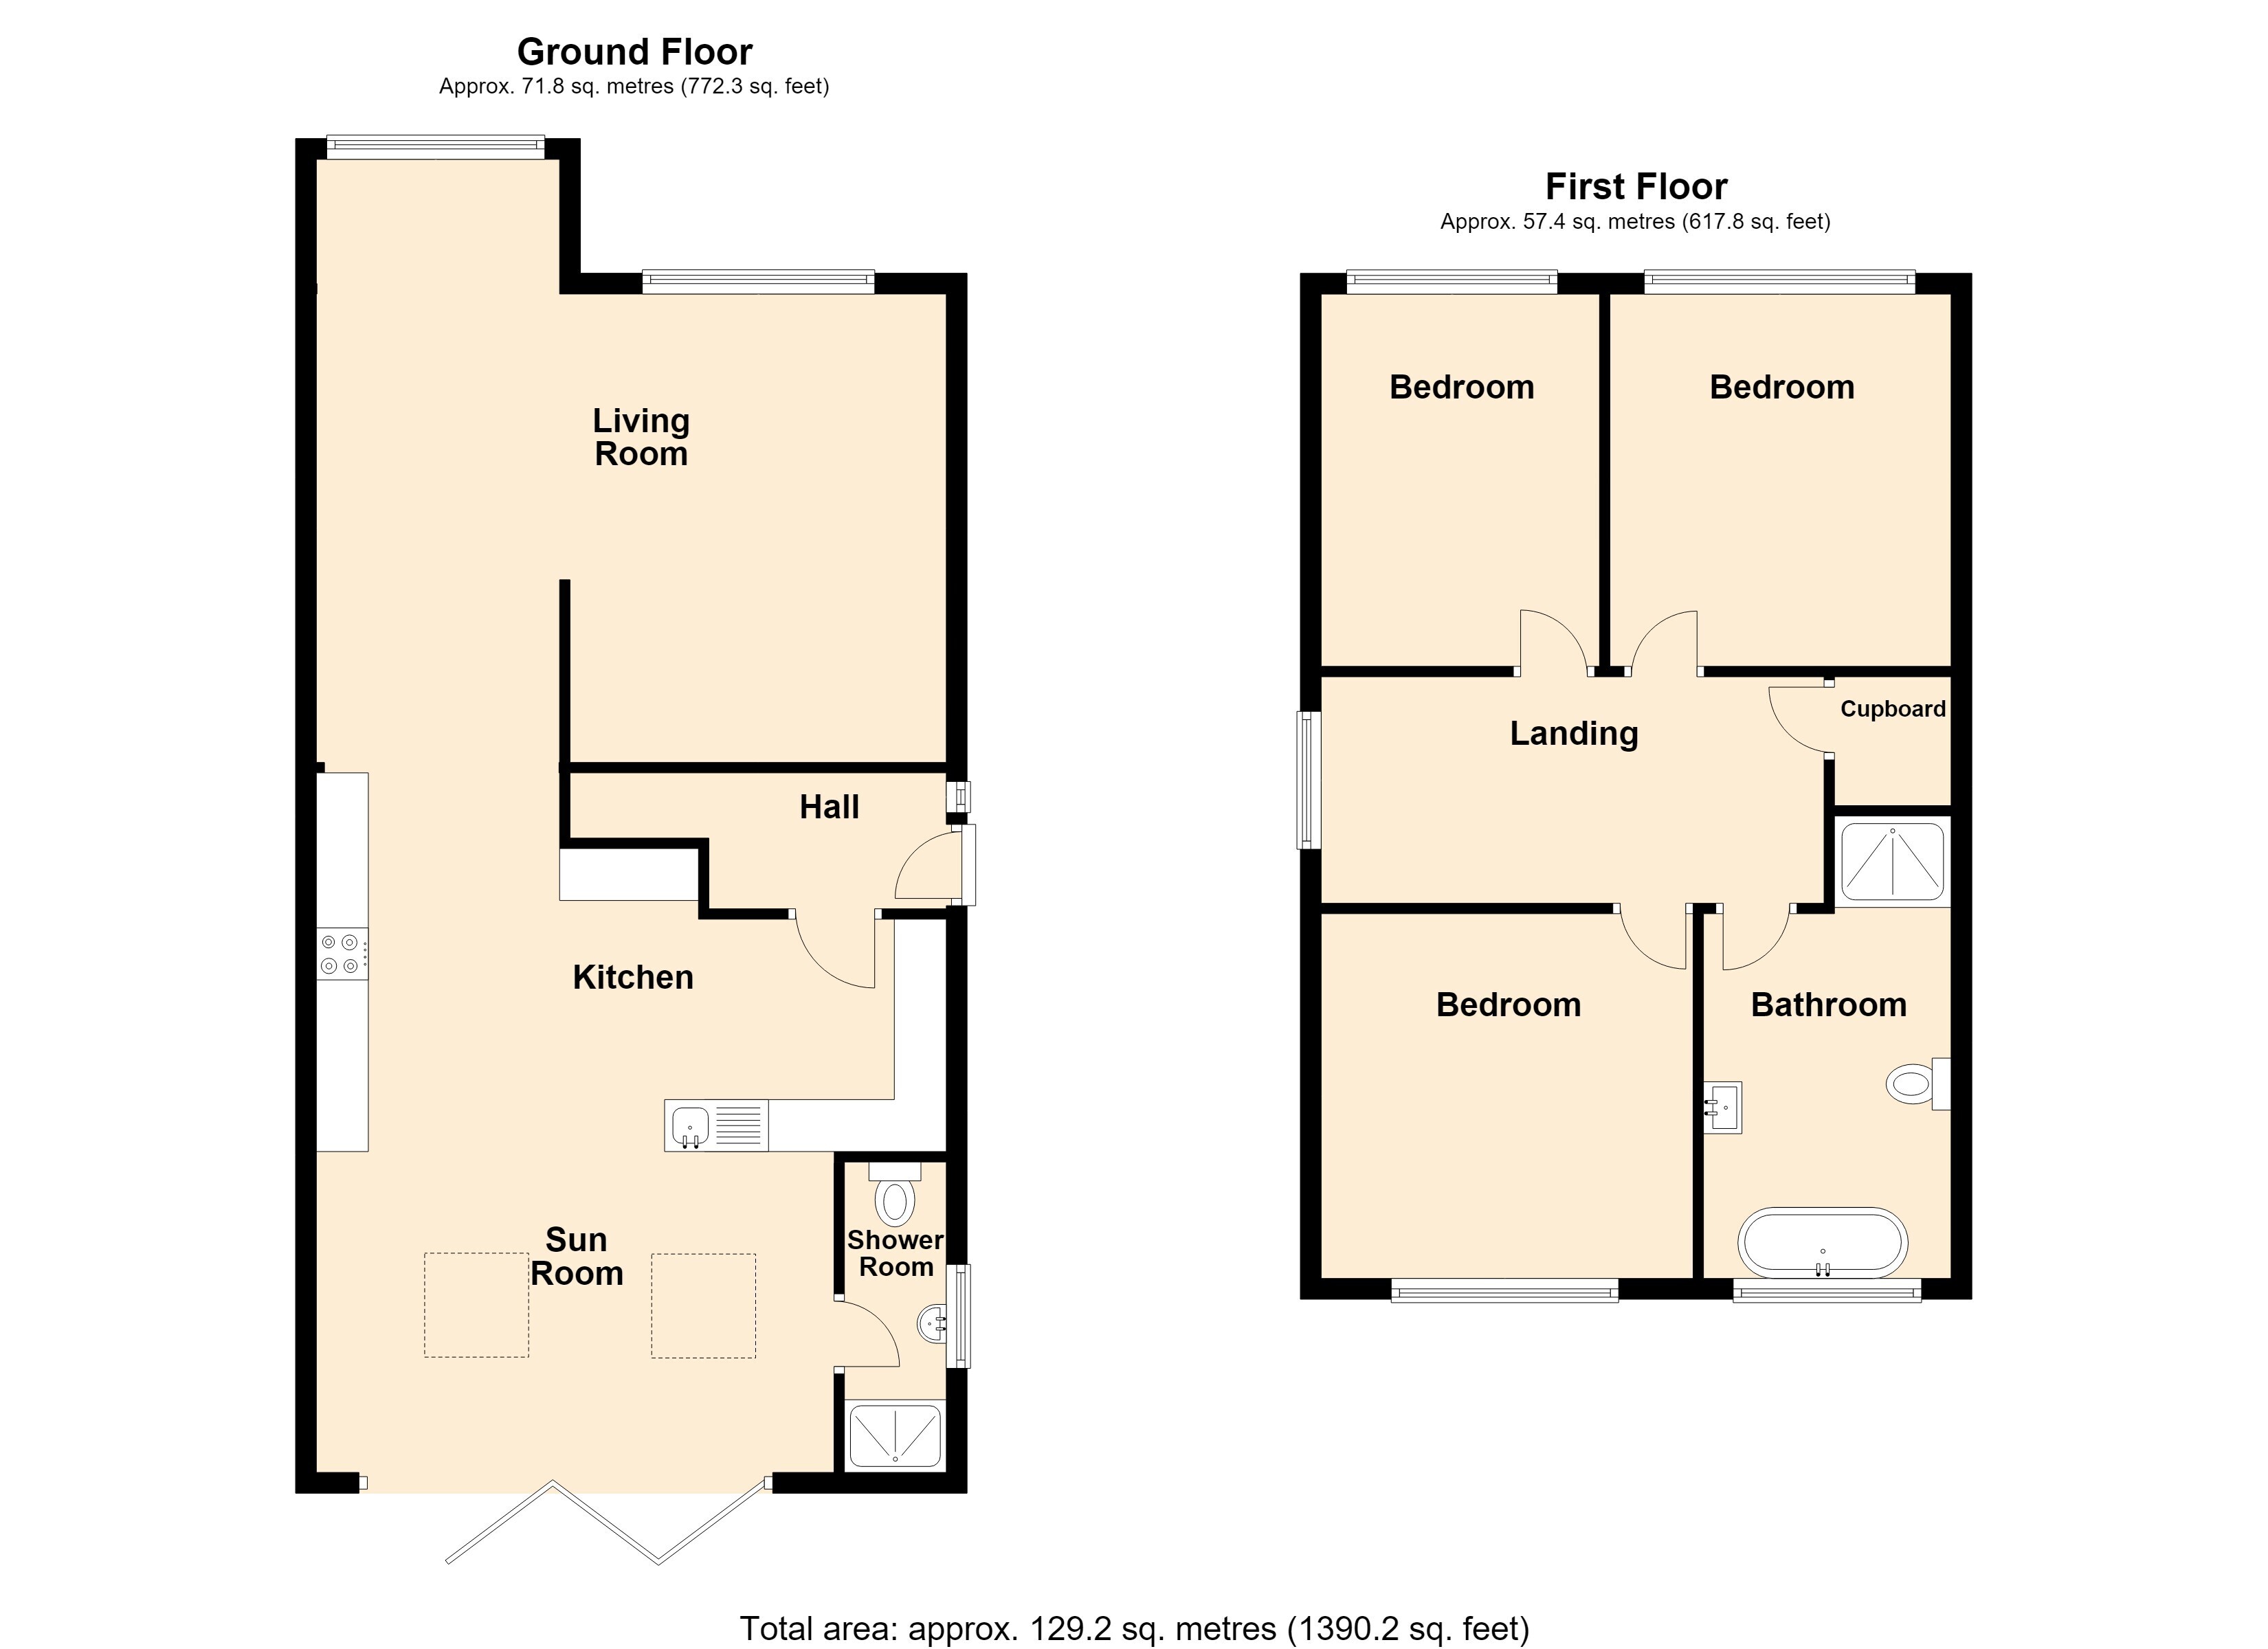
Benefitting from uPVC double glazing and gas central heating, the accommodation briefly comprises an entrance hallway, stunning open-plan living kitchen, dining room, sitting room and ground-floor shower room. To the first floor are three well-proportioned bedrooms and a beautifully appointed family bathroom
Location
Situated within the highly sought-after Wybers Wood development, Sanctuary Way enjoys a convenient position on the western edge of Grimsby. Residents benefit from excellent local amenities, including nearby shops, reputable schools, regular bus services and easy access to the A180, making commuting straightforward. Grimsby Golf Club and further educational facilities are also close by.
The Accommodation
Welcoming Entrance Hallway A contemporary composite entrance door opens into a stylish hallway featuring wood-effect LVT flooring, oak staircase detailing and a bright, welcoming atmosphere.
Outstanding Open-Plan Living Kitchen Undoubtedly the centrepiece of the home, this superb space combines practicality with luxury. The kitchen boasts an extensive range of cream high-gloss units, contrasting work surfaces and breakfast bar seating. High-quality Bosch appliances include an induction hob, double oven and built-in microwave, complemented by a drinks cooler, integrated dishwasher and space for an American-style fridge freezer.
The living area is flooded with natural light from Velux roof windows and bi-fold doors, creating a seamless connection between indoor and outdoor living. A feature media wall provides the perfect focal point for family gatherings and entertaining.
Contemporary Ground Floor Shower Room Beautifully finished with a vanity basin, WC, modern shower enclosure, electric underfloor heating and stylish tiling.
Dining Room A versatile reception space ideal for formal dining, enhanced by plantation shutters and an open flow into the sitting room.
Elegant Sitting Room A cosy yet sophisticated room featuring a striking media wall with inset stone-effect electric fire and plantation shutters.
First Floor
Bedroom One A generously sized principal bedroom complete with extensive fitted wardrobes and storage solutions.
Bedroom Two A spacious double bedroom with fitted wardrobes and views over the rear garden.
Bedroom Three Another well-proportioned bedroom, also benefiting from fitted wardrobes and plantation shutters.
Luxury Family Bathroom Finished to an exceptional standard, this stunning bathroom features a freestanding bath set on a raised illuminated plinth, walk-in rainfall shower, concealed cistern WC and stylish vanity unit. Contemporary tiling, feature lighting and display niches add a boutique hotel feel.
Outside The property enjoys attractive low-maintenance gardens to both front and rear. The landscaped rear garden has been thoughtfully designed for outdoor enjoyment, offering extensive sandstone paving, a decorative raised planter, specimen shrubs and a charming corner pergola, creating an ideal setting for alfresco dining and entertaining. External mood lighting and security lighting further enhance the appeal.
Tenure We are verbally advised the property is Freehold, with formal confirmation awaited from the vendor’s solicitor.
Council Tax Band: Band C (Subject to confirmation by the Local Authority)
EPC Rating: 'C'.
Further Information And To View:
Viewing by appointment only, contact James Chisholm [email protected] 01472 356143.
Inspection Date: 7 August 2026
Drafted Date: 10 August 2026
Disclaimer: This floor plan is for illustrative purposes only and not to scale; it should not be relied upon for accuracy. The image remains the intellectual property of Canters and should not be reproduced without consent.
Property Management and Lettings
If you are a landlord looking to relieve yourself of the stress surrounding your tenanted properties or alternatively if you are seeking tenants, then Canters are more than happy to help. We offer outstanding property management services as well as a quick turnaround letting service. If you wish to discuss your management needs, then please do not hesitate to call us on 01472 356143 or email [email protected]
Free Valuation Service
Are you thinking of selling? We offer fast and free marketing appraisals for all properties with a view to go to market. Our team are often able to complete the free valuation within the week and service a wide radius of areas including Grimsby / Cleethorpes and surrounding villages along with Tetney, Caistor, Louth and Immingham. If you are seeking a formal written valuation for mortgage or a variety of other purposes, please contact our sales team at our Grimsby Office.
Read more