Picksley Crescent, Holton-le-Clay, Grimsby, DN36 5DR
4 beds | 1 bath | £325,000 Having knowledge of the purchase price allows you to calculate the overall expense incurred in acquiring the property. Read our glossary page
- Four Bedrooms
- uPVC Double Glazed Windows
- Maintained and Mature Rear Garden
- Gas-Fired Central Heating
- Kitchen Diner
Material Information
Council Tax A fee submitted to your local authority to cover expenses related to local amenities such as schools, libraries, and waste management. The payment amount is determined based on the property's value. Read our glossary page
Tenure Explains the various forms of property ownership, including freehold, leasehold, and commonhold, and how they determine your rights and responsibilities as a property owner. Read our glossary page :
NO ONWARD CHAIN. Early viewing is highly recommended for this four-bedroom detached family home, situated within the highly sought-after and well-regarded village of Holton-le-Clay.
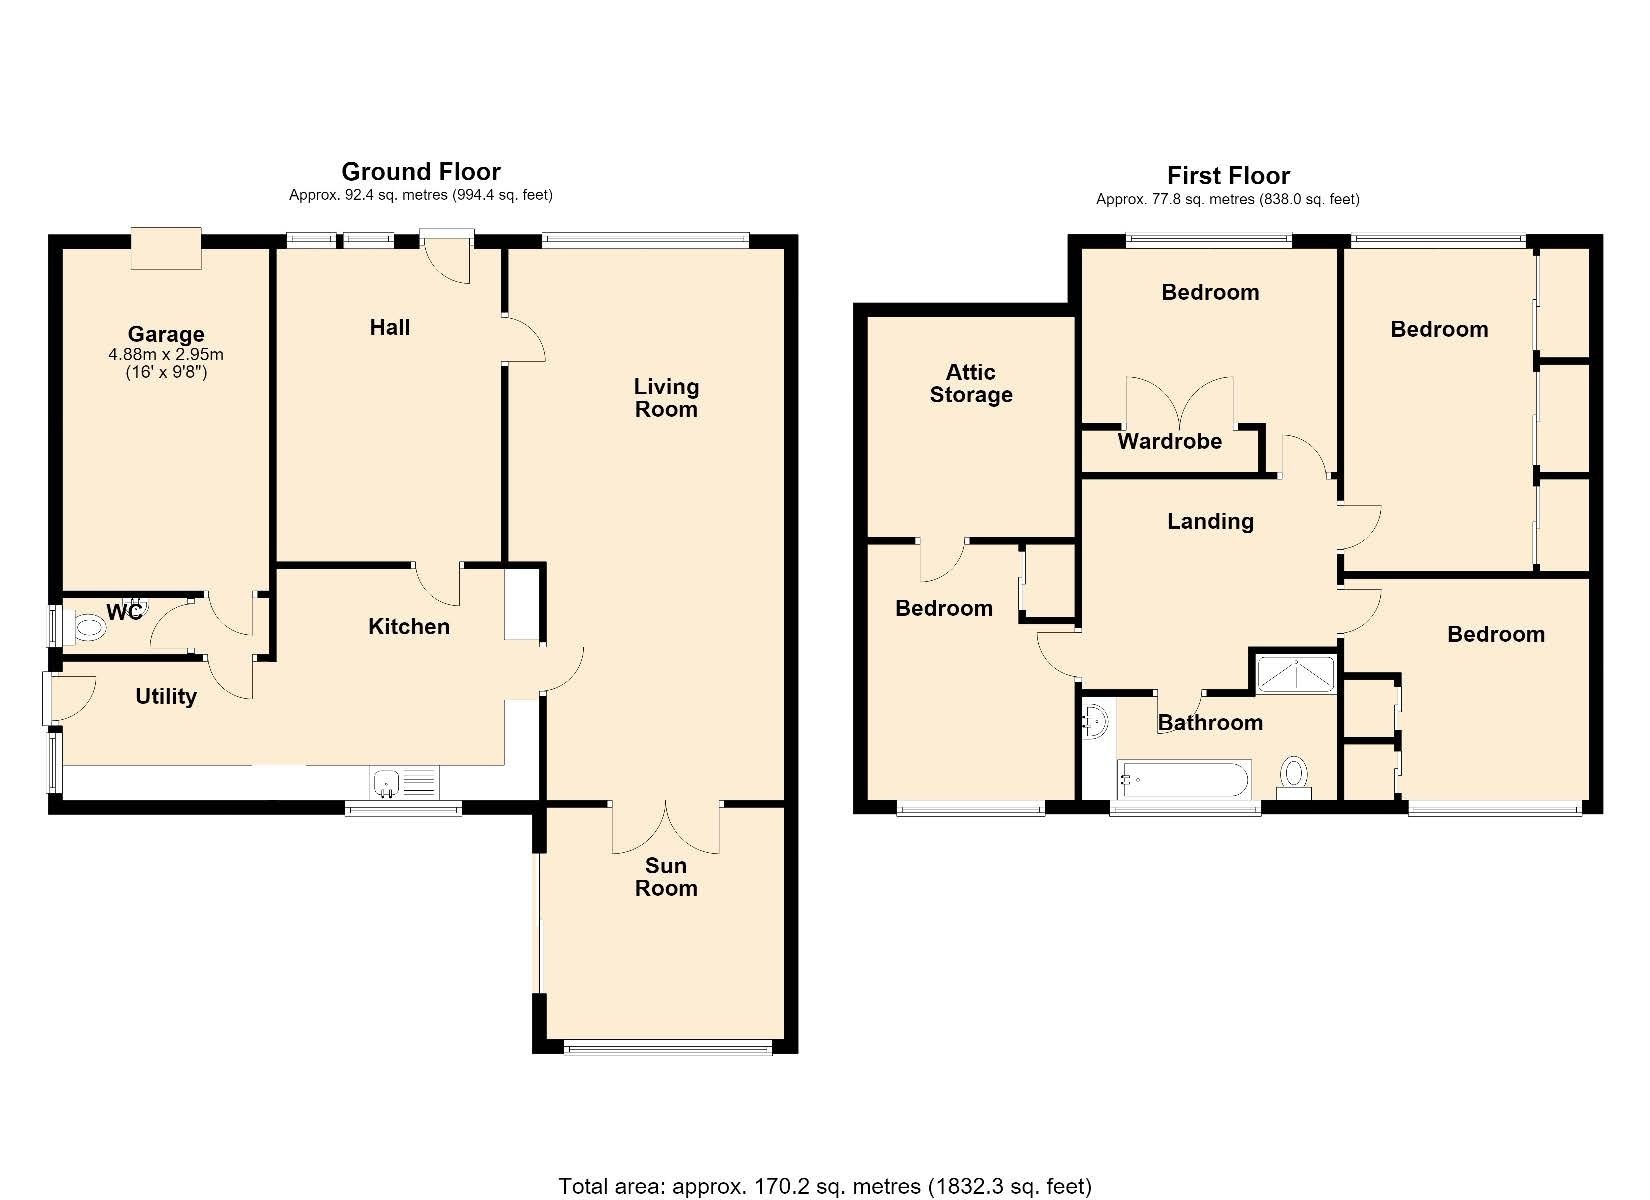
Early viewing is highly recommended for this four-bedroom detached family home, situated within the highly sought-after and well-regarded village of Holton-le-Clay. Offering spacious and well-planned accommodation throughout, the property benefits from uPVC double glazed windows, gas-fired central heating, CCTV and a security alarm system. The accommodation briefly comprises an entrance hall, living room, sunroom, kitchen diner and cloakroom/WC to the ground floor. To the first floor are four bedrooms, a family bathroom with a four-piece suite, and useful attic storage. Further notable features include oak veneered internal doors, an attached single garage and a beautifully maintained, mature rear garden.
Holton-le-Clay is a thriving village offering an excellent range of amenities, including an infant school, cricket club, public house and restaurant, convenience store, takeaway, medical practice and regular bus services. The village is conveniently located approximately five miles south of Grimsby town centre and around ten miles north of the historic market town of Louth.
Entrance Hall Entered via a green fronted composite entrance door with leaded glazed panels, complemented by a double-glazed side panel and window. Features include a dado rail and a return staircase leading to the first-floor accommodation.
Living Room 3.93m x 4.46m plus 3.30m x 3.39m A spacious principal reception room positioned to the front of the property, featuring an attractive stone fireplace incorporating an inset coal-effect gas fire. Additional features include ceiling coving, a window to the front elevation, a door leading to the kitchen diner and glazed double doors opening into the sunroom.
Sunroom 3.38m x 3.31m A bright and versatile reception space enjoying views over the rear garden. Features include wood-effect flooring, ceiling coving and sliding uPVC patio doors providing direct access to the garden.
Kitchen Diner 3.75m x 3.19m plus 2.95m x 1.98m An L-shaped kitchen fitted with a comprehensive range of wall and base units complemented by contrasting work surfaces and incorporating a sink and drainer with mixer tap. Integrated appliances include a double oven, four-ring induction hob with extractor hood over and dishwasher, together with space for a fridge and washing machine. Further benefits include tiled flooring, splashback wall tiling, a window overlooking the rear garden and a uPVC double-glazed door providing access to the side pathway.
Inner Lobby Providing access to both the integral garage and cloakroom/WC.
Cloakroom/WC Fitted with a concealed cistern WC and wall-mounted wash hand basin with mixer tap and tiled splashback. Tiled flooring and a window to the side elevation.
Garage Attached single garage fitted with a roller door, power and lighting.
First Floor Landing Providing access to all four bedrooms and the family bathroom.
Bedroom One 4.15m x 3.05m (to wardrobes) A well-proportioned double bedroom fitted with a range of wardrobes and drawers. Features include ceiling coving and a window to the front elevation.
Bedroom Two 3.65m max x 3.64m max A double bedroom with fitted wardrobe and cupboard housing the central heating boiler. Ceiling coving and a window overlooking the rear garden.
Bedroom Three 4.26m x 2.68m Featuring a fitted wardrobe and with storage room off. Finished with wood-effect laminate flooring, ceiling coving and a rear-facing window.
Bedroom Four 2.87m max x 2.84m max With fitted wardrobe and storage cupboard, ceiling coving and a window to the front elevation.
Family Bathroom Appointed with a four-piece suite comprising a panelled bath, separate shower enclosure with glazed door, concealed cistern WC and vanity unit incorporating an inset wash basin with storage cupboards and drawers beneath. Additional fitted wall cupboards, mirror, wall tiling and tiled flooring.
Outside The property occupies a mature and established plot, set back from the road behind a brick wall. A block-paved driveway suitable for two cars provides off-road parking and leads to the attached garage, while pathways extend around the property. The front garden is predominantly laid to lawn and enjoys a variety of mature trees, shrubs and planting. Gated side access leads to the rear garden.
The delightful rear garden is a particular feature of the property, being beautifully stocked with an abundance of mature plants, shrubs and trees. A paved patio area provides an ideal space for outdoor dining and entertaining, while two ornamental ponds further enhance the setting. To the rear of the garden stands a detached garden store of sectional concrete construction which has power and a greenhouse. The boundaries are predominantly formed by mature hedgerows, creating an attractive and outdoor environment.
Tenure We are verbally advised that the property is Freehold, although formal confirmation is awaited from the vendor's solicitor.
Council Tax Band: D
EPC Rating: C
FURTHER INFORMATION AND TO VIEW:
Viewing by appointment only, contact James Chisholm [email protected] 01472 356143.
Inspection Date: 23 June 2026
Drafted Date: 24 June 2026
DISCLAIMER: This floor plan is for illustrative purposes only and not to scale; it should not be relied upon for accuracy. The image remains the intellectual property of Canters and should not be reproduced without consent.
Property Management and Lettings
If you are a landlord looking to relieve yourself of the stress surrounding your tenanted properties or alternatively if you are seeking tenants, then Canters are more than happy to help. We offer outstanding property management services as well as a quick turnaround letting service. If you wish to discuss your management needs, then please do not hesitate to call us on 01472 356143 or email [email protected]
Free Valuation Service
Are you thinking of selling? We offer fast and free marketing appraisals for all properties with a view to go to market. Our team are often able to complete the free valuation within the week and service a wide radius of areas including Grimsby / Cleethorpes and surrounding villages along with Tetney, Caistor, Louth and Immingham. If you are seeking a formal written valuation for mortgage or a variety of other purposes, please contact our sales team at our Grimsby Office.
Read more